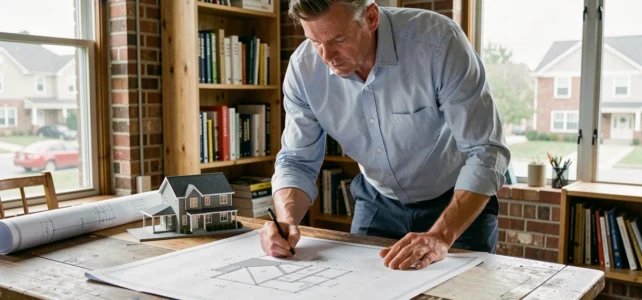
Building a single-family home takes an average of twelve to eighteen months from the first feasibility study to the handover of keys. The outcome depends less on the size of the project than on the quality of the decisions made even before the first shovel hits the ground.
Which budget items really create the gap between a controlled construction site and a project that goes off the rails? This article compares the variables that weigh most heavily on the final cost and timeline of a single-family home construction.
Carbon thresholds RE2020: what changes for a permit submitted in 2025
Most guides detail the steps of the construction site without mentioning the regulatory tightening that came into effect on January 1, 2025. The carbon footprint ceiling for construction (Ic construction indicator) has decreased from 640 to 530 kg CO₂e/m² of surface for new single-family homes, representing a reduction of about 15 to 17% according to analyses by the French Federation of Building.
A classic concrete mix combined with conventional insulation, which obtained its permit without difficulty in 2023, can now lead to a failed application. Design offices recommend incorporating bio-based materials or low-carbon concrete from the planning phase.
This threshold conditions the choice of the builder and the nature of the contract. A professional who does not master the calculation of Ic construction exposes the project to a permit refusal, thus causing several months of delay. Verifying this competence before signing a CCMI (contract for the construction of a single-family home) avoids a costly administrative blockage. You can explore the available options on the Maisonea site for your home project to identify builders aligned with these new requirements.
Home construction budget: the items that widen the gap
The land and the building do not represent the entirety of the budget. Several peripheral items can significantly affect the final bill. The table below compares their relative weight according to the type of project.
| Budget item | Bungalow (moderate surface) | Two-story house (equivalent surface) |
|---|---|---|
| Foundations and earthworks | Higher share (large footprint) | Reduced share (compact footprint) |
| Roof | Large roof area, higher cost | Reduced roof area |
| Load-bearing structure (main work) | Longer peripheral walls | Addition of an intermediate floor, comparable cost |
| Utilities and connections | Similar | Similar |
| RE2020 adaptation (low-carbon materials) | Additional cost spread over a larger ground area | Concentrated additional cost, but less land footprint |
The trend for 2025-2026 confirms that single-family home projects are shrinking to remain financeable. Data consolidated by networks of builders show an increase in reservations for small homes, indicating that buyers are first making decisions based on surface area to absorb rising construction costs and RE2020 constraints.
Land: the item that is systematically underestimated
The purchase price of the land does not reflect its real cost. The nature of the soil, revealed by the geotechnical study (mandatory since the ELAN law), can impose special foundations that increase the budget for major works. Clay soil classified in a high exposure zone for shrink-swell requires specific construction provisions.
Site development adds a variable item: a dispersed plot (outside a subdivision) may require connections to water, electricity, and sanitation networks over several dozen meters. In a subdivision, these works are generally carried out in advance, but the price of the land already includes this service.
Construction contract and choice of builder: clauses to compare
The CCMI remains the most protective contractual framework for the project owner. It imposes a delivery guarantee at agreed prices and deadlines, a damage insurance, and a payment schedule regulated by law. However, going through an architect with separate work contracts offers more freedom in choosing companies but transfers the coordination of the site to the project owner.
Three elements deserve careful reading before signing:
- The descriptive notice details each material and equipment. A vague mention (like “standard tiling”) leaves the choice of the product to the builder, which can lead to noticeable quality discrepancies at delivery.
- The provisional schedule must indicate deadlines, not just durations. A construction delay without contractual penalties deprives the project owner of any leverage.
- Conditions precedent related to obtaining the loan and building permit must be explicitly stated. Their absence exposes the buyer to losing their deposit in case of bank refusal.

Site monitoring: control points that protect the budget
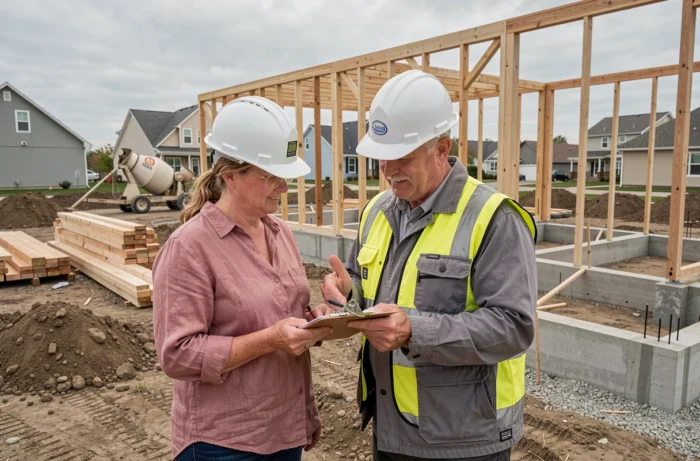
Each payment request corresponds to a verifiable stage of the construction site. The law regulates these stages to avoid a mismatch between the amounts paid and the actual progress of the work. Visiting the site before validating a payment request allows for spotting discrepancies between the descriptive notice and the actual work.
The three moments when a visual check has the most impact:
- At the completion of the foundations, to verify compliance with the soil study and plans.
- At the waterproofing and air-tightness stage, when the framework and exterior joinery are installed. Identifying waterproofing defects at this stage costs ten times less to correct than after the finishes.
- During the pre-acceptance, a few days before the official reception, to list any potential reservations without the pressure of the big day.
A detailed reception report, with dated photos, constitutes the legal document that activates the legal guarantees (perfect completion, biennial, ten-year). Without reservations recorded in writing, recourse becomes much more difficult.
RE2020 and bio-based materials: a decision that weighs on the project
The new Ic construction threshold pushes builders to incorporate wood, cellulose wadding, or low-carbon concrete into their ranges. These materials have a favorable carbon footprint, but their availability and cost vary greatly by region.
A project located in an area where structural wood is produced locally benefits from a controlled additional cost. Conversely, importing glued laminated timber over several hundred kilometers reduces the carbon advantage while inflating the transport bill. The choice of materials depends as much on geography as on regulation.
The sizing of the project, the rigor of the contract, and compliance with RE2020 form the three pillars of a single-family home construction carried out without derailment. The key takeaway remains the threshold of 530 kg CO₂e/m²: this is what now conditions the building permit, and thus the very feasibility of the project.